
BEDS2
BATHS2 full
SQUARE FEET930
MLS#B26053973
STATUSActive
PROPERTY TYPEResidential - Condominium
SUBDIVISIONORIOLE GOLF TENNIS CLUB CONDO
Property Description
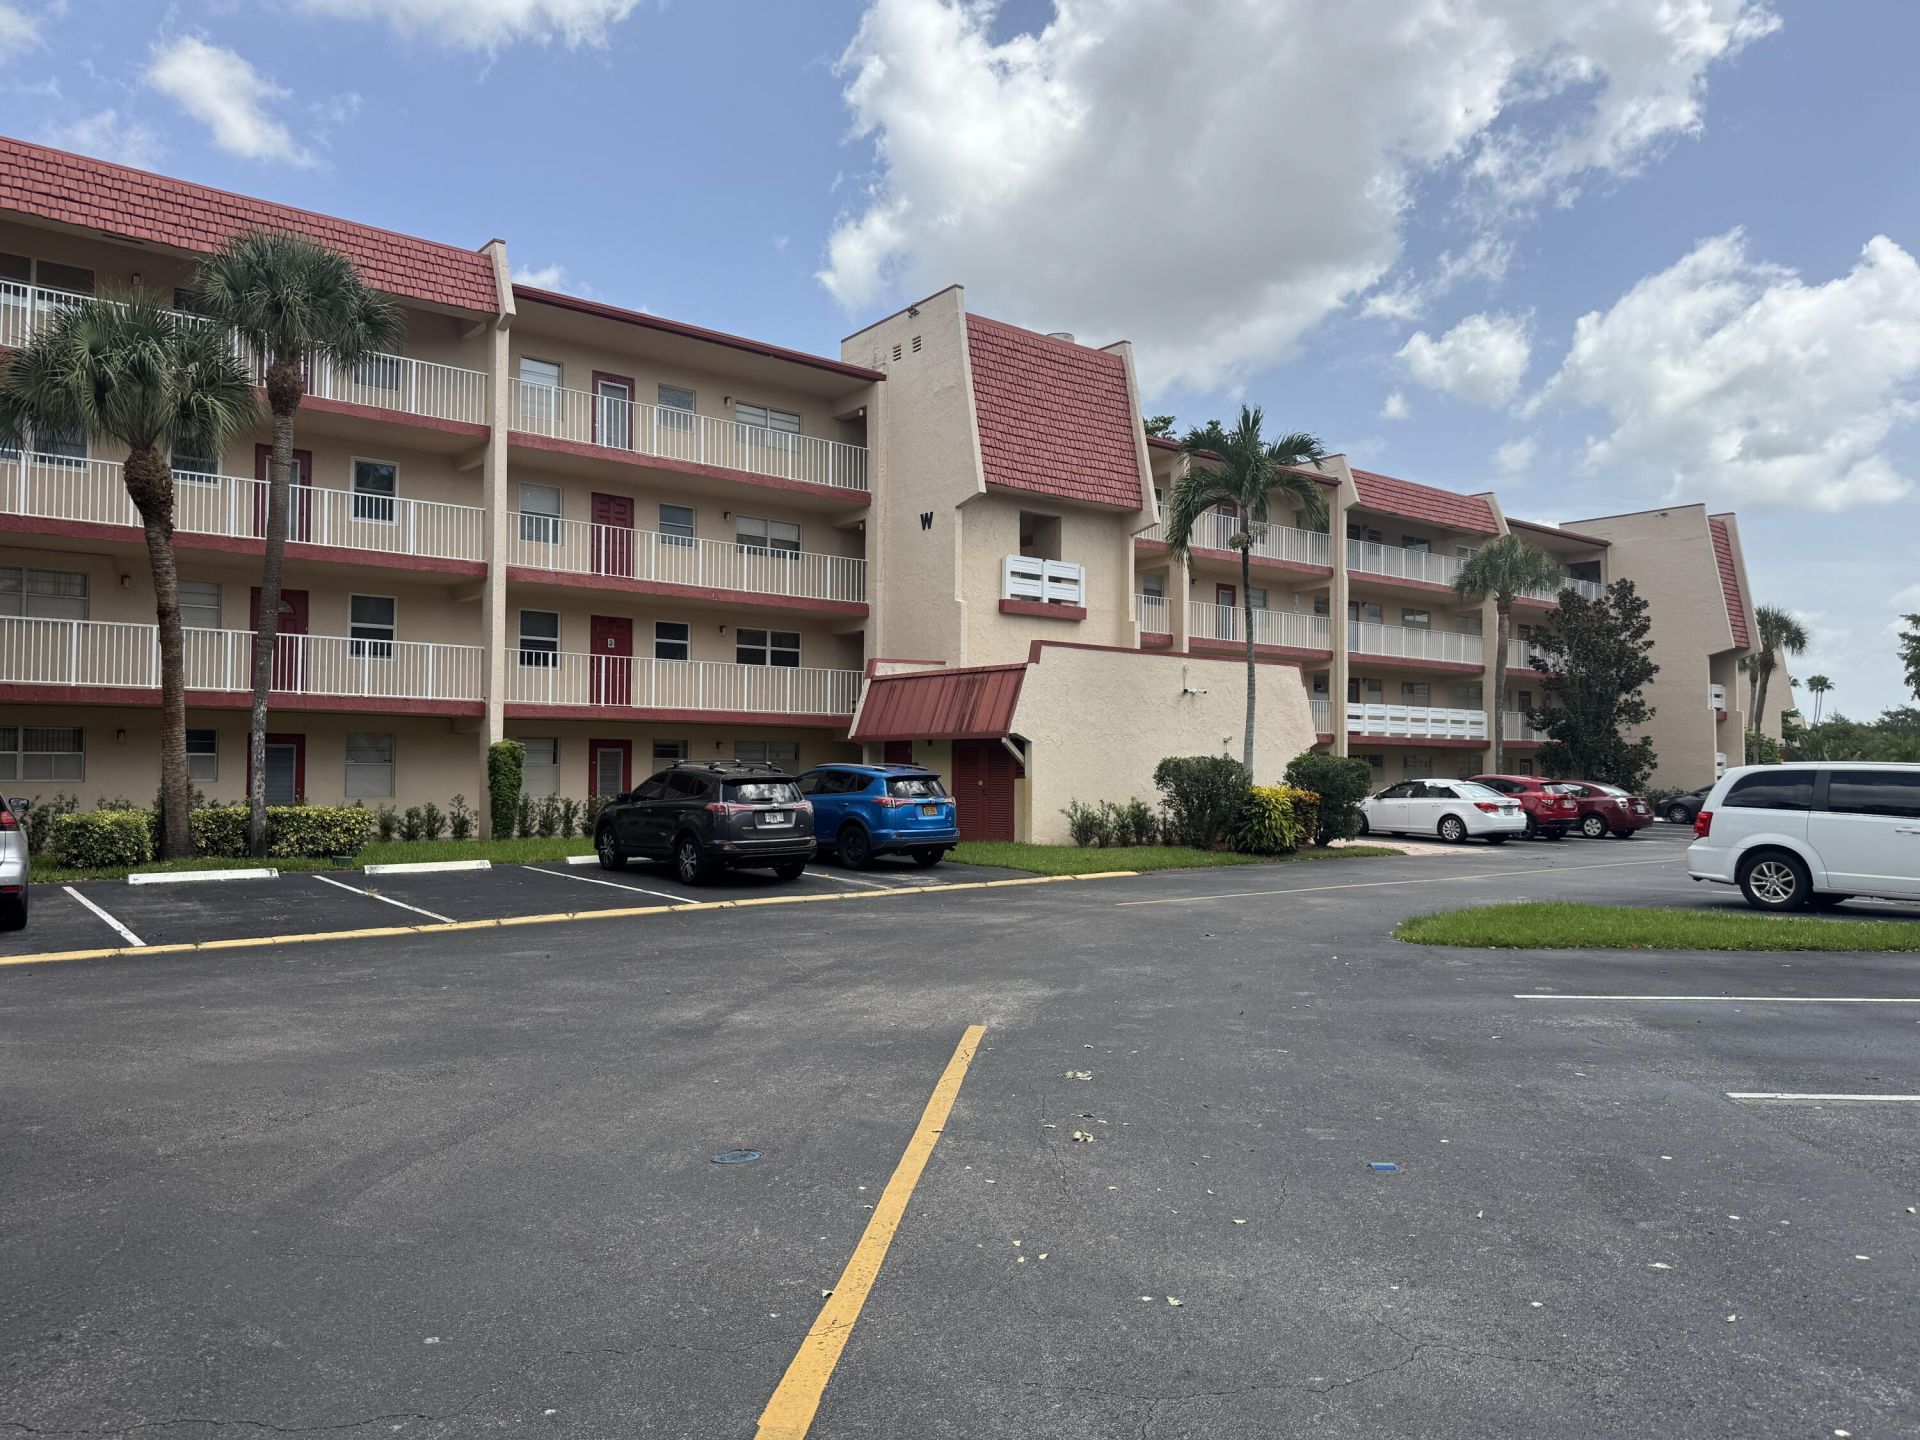
Welcome to this charming 2-bedroom, 2-bathroom condominium nestled in the Oriole Golf & Tennis Club community in Margate, Florida. This thoughtfully designed residence spans 930 square feet of finished living space across four stories, offering efficient layout and functionality. The two full bathrooms ensure convenience for residents and guests alike, while the split-bedroom configuration provides flexibility for various lifestyle needs. Located within an established community known for its recreational offerings, this condo presents an excellent opportunity for those seeking a well-maintained residence in a developed Margate setting. New impact windows & patio. New Wood Cabinet kitchen with granite and 3 year old appliances. New Flooring and freshly painted. New a/c and hot water htr
Property Features
Property Type: Residential - Condominium
Cooling: Central Air, Ceiling Fan(s), ENERGY STAR Qualified E
Heating: Central, Electric
Home Style: Contemporary
Roof Type: Shingle
Stories: 4.0
Taxes: $1,532
Year Built: 1974
Amenities
Elevator
Walk-In Closet(s)
Bedroom Layout - Split
Roman Tub
Storage
Other
Storage
Tennis Court(s)
Pool Bathroom
Balcony
Feature Descriptions
Appliances: Cooktop, Disposal, ENERGY STAR Qualified Dishwasher, ENERGY STAR Qualified Refrigerator, Electric Range, Microwave, Refrigerator, Electric Cooktop
Association: J & L management
Association Amenities: Billiard Room, Fitness Center, Golf Course, Management, Other, Picnic Area, Parking, Pool, Storage, Tennis Court(s), Manager On Site, Trash Chute, Community Room, Maintained Community, Pickleball Court(s), Recreation Facilities
Association Fee Includes: Cable TV, Maintenance Grounds, Maintenance Structure, Sewer, Water, Common Areas, Elevator, Hot Water, Legal
Balcony: Balcony - Screened
Days on Site: 1
Exterior: CBS
Fencing: None
Flooring: Ceramic Tile, Laminate, Tile
HOA Fee: $459/ Monthly
Laundry: Common Area
Lot: On Golf Course
Lot: On Golf Course
Other Equipment: Dehumidifier
Parcel#: 484135b20210
Parking: Asphalt, Assigned
Parking Notes: Asphalt, Assigned
Patio/Porch: Glass Enclosed
Pets Allowed: No
Restrictions: Buyer Approval Required, No Smoking, Parking - No Boat, Parking - No Motorcycle, Parking - No RV, Parking
Security: Building Security, Security Guard, Smoke Detector(s)
Sewer: Public Sewer
Special View Info: Garden, Golf Course
Sprinkler: City Sprinkler System
SQFT Living: 930
Structure Type: Multi Family
Total Rooms: 3
Utilities: Cable Available, Electricity Available, Sewer Connected, Water Available
Utilities: Cable Available, Electricity Available, Sewer Connected, Water Available
Water: Public
Waterfront Features: None
Windows: Blinds, Double Pane Windows, ENERGY STAR Qualified Windows, Rods, Single Hung Metal, Sliding
Local Schools
High School: Coconut Creek
Middle School: Margate
Elementary School: Atlantic West
Listed By / Shown By
Listed By
Agency Name: CENTURY 21 Tenace Realty
Agency Phone: 954-755-2100
Shown By
Agent Name: Shapi Moshksaran
Agent Phone: Cell: (813) 500-1454
Agency Title: Realty 100

Estimate Your Payment
Estimated Payment
$ 428.48 per month $265.96 Principal & Interest $127.67 Property Tax $34.85 Homeowner's InsuranceChange Payment Information
Privacy Policy / DMCA Notice / ADA Accessibility


This site is hosted, designed and copyright
© 1994 - 2026 by
Delta Media Group, Inc. -- Patent Pending --
1035 Country Club Drive, Unit 303 | MLS# B26053973
This condo located at 1035 Country Club Drive, Unit 303, Margate, FL 33063 is currently listed for sale with an asking price of $119,500. This property was built in 1974 and has 2 bedrooms and 2 full baths with 930 sq. ft. Country Club Drive, Unit 303 is located in the ORIOLE GOLF TENNIS CLUB CONDO subdivision. Search ORIOLE GOLF TENNIS CLUB CONDO real estate on www.homebyshapi.com today.